Get $3,125 Cash Back
4069 BROCK Street, Beamsville — listed at $1,250,000. Earn buyer cashback at closing. No catches, just more money in your pocket.
Distinctive by design and captivating in character this exceptional home stands apart from the ordinary. This kid and pet friendly home offers oversized front doors & windows, main level 9' ceilings, LVP flooring throughout. Great Room with 3 sided fireplace and convenient Main Floor office. An exquisite chandelier appears to float above the Living Room, adding timeless grandeur. Custom kitchen cabinetry with integrated pull-out storage drawers, a spacious pantry, double wall convection oven/microwave, cook top & dishwasher. Quartz counter tops & back splash. Black marble island and counter top plus wine fridge. Take the oak staircase to the 2nd storey where you'll find the Primary Bedroom with it's walk in closet, freestanding tub, full glass shower & water closet. Convenient 2nd floor Laundry Room with washer & dryer, cupboards & countertop. Three spacious Bedrooms complete the upstairs. The lower level features a second Laundry Room, a generous suite with separate bedroom, office and 4 piece Bathroom. Convenient sliding door walk-out from the Kitchen to the upper deck that expands the dining space. Stairs lead down to the fully fenced backyard and concrete patio with the adjacent Swim Spa. Nothing left to do but enjoy your new Home! (id:60164)
| Room | Level | Dimensions |
|---|---|---|
| Recreation room | Basement | 12'3'' x 17'6'' |
| Laundry room | Basement | 17'5'' x 12'4'' |
| Den | Basement | 15'3'' x 11'8'' |
| Bedroom | Basement | 18'2'' x 12'6'' |
| 4pc Bathroom | Basement | 9'2'' x 13'2'' |
| Primary Bedroom | Second level | 14'8'' x 14'8'' |
| Laundry room | Second level | 6'1'' x 10'0'' |
| Bedroom | Second level | 12'0'' x 10'0'' |
| Bedroom | Second level | 12'10'' x 10'0'' |
| Bedroom | Second level | 12'0'' x 10'0'' |
| 4pc Bathroom | Second level | 9'1'' x 11'3'' |
| 4pc Bathroom | Second level | 8'1'' x 9'2'' |
| 2pc Bathroom | Main level | 5'0'' x 6'3'' |
| Living room | Main level | 14'1'' x 12'4'' |
| Eat in kitchen | Main level | 16'1'' x 8'7'' |
| Foyer | Main level | 12'5'' x 9'7'' |
| Family room | Main level | 14'2'' x 12'8'' |
| Dining room | Main level | 13'11'' x 10'4'' |
How many fireplaces are there, and what type?+
This home has 1 fireplace. Confirm the fuel type (wood, gas, or electric) and have it inspected — especially wood-burning, which needs a WETT certification for insurance.
What are the ongoing costs beyond the mortgage?+
Budget for annual property taxes of $8,281.9, heating is forced air, natural gas. Always verify the latest figures with your agent before making an offer — these change yearly.
How is the space laid out across floors?+
This is a 2-storey single family. The 5 bedrooms and 4 bathrooms are typically split with living areas on the main floor and bedrooms above — confirm the exact layout during a showing.
Does it have a basement, and is it finished?+
Yes — Finished, Full. A finished basement adds meaningful living space beyond the listed square footage.
Is there air conditioning?+
Yes — central air conditioning cooling is in place.
What makes this a luxury property?+
At $1,250,000, standout features include 2364 sq ft, 4 bathrooms, a pool, 1 fireplace. In this price range, expect higher-end finishes — verify during a showing.
Ask About This Property
Nearby Places
Searching nearby places…
Similar listings

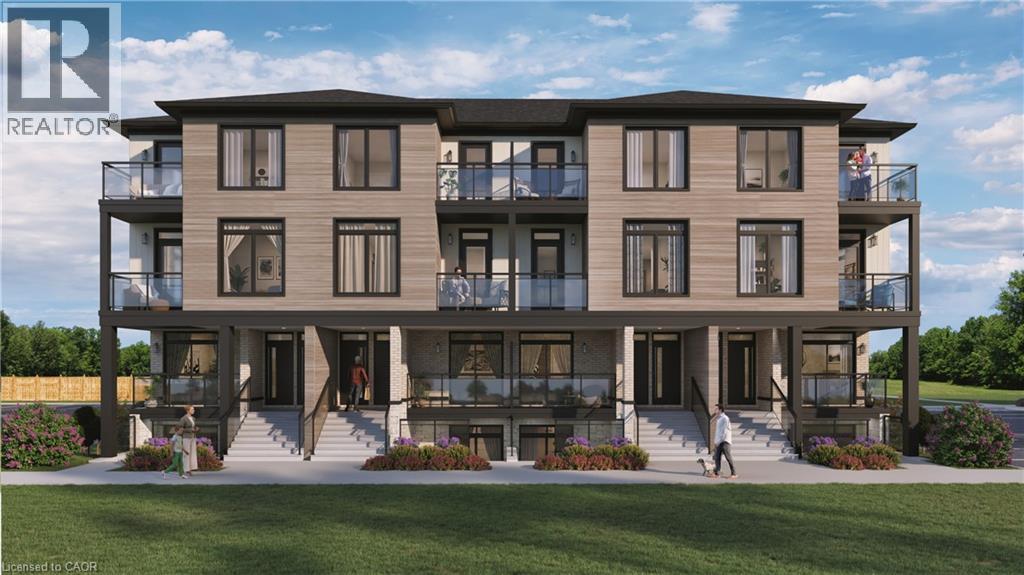
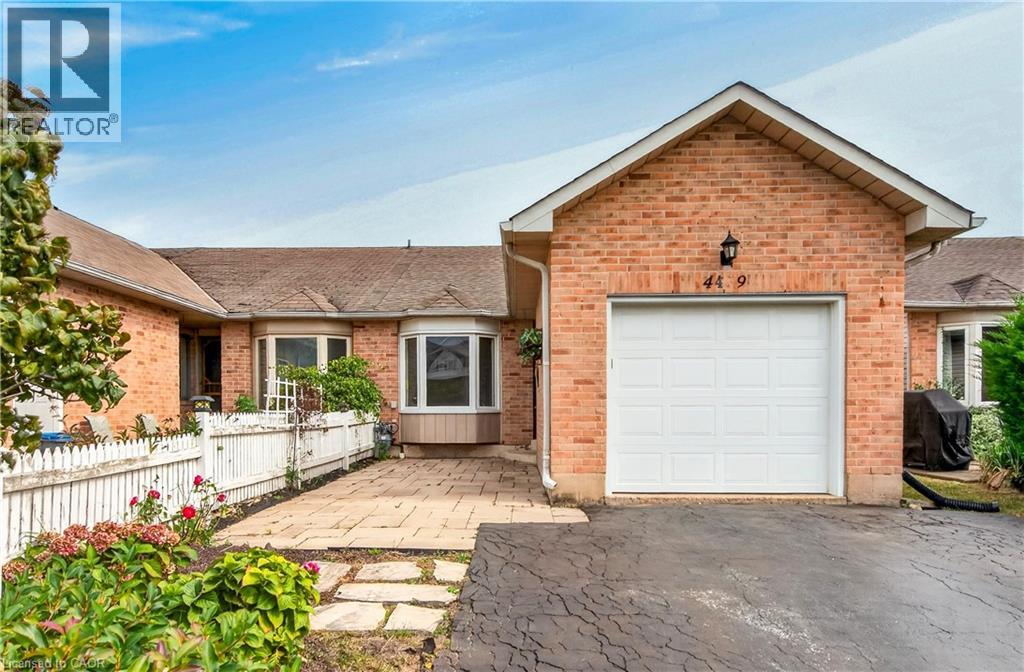
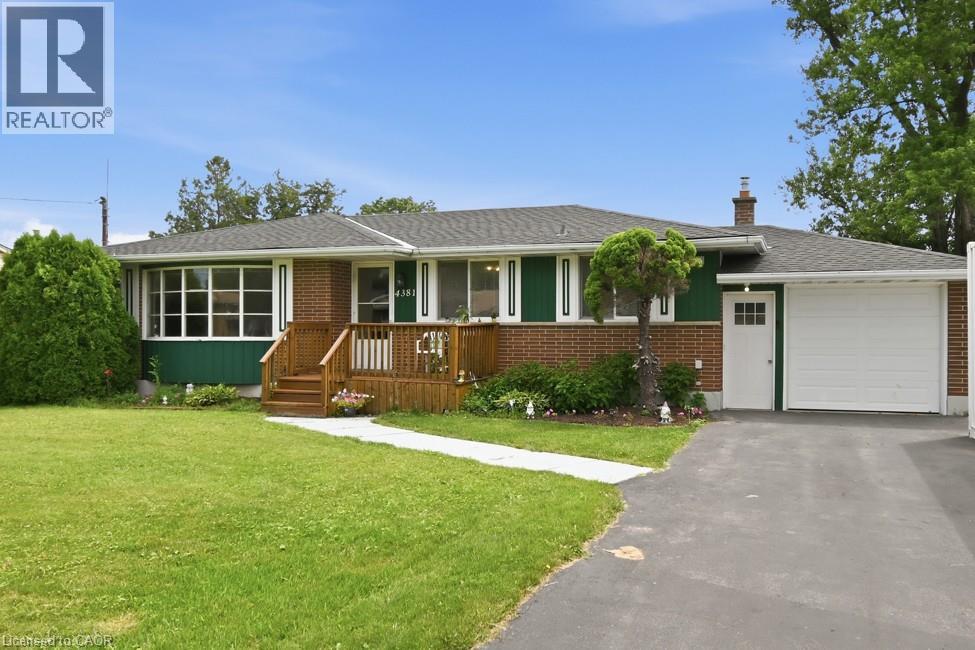
 For Sale42 days19
 For Sale8 days10
 For Sale62 days29
 For Sale4 days10

The listing data above is provided under copyright by the Canadian Real Estate Association. While the information is considered reliable, its accuracy is not guaranteed by the Canadian Real Estate Association or getsetsold.ca. Neither getsetsold.ca nor its affiliates make any representations or warranties, express or implied, regarding the accuracy or completeness of the information presented here.